Why exterior cladding needs more than visual appeal
Exterior wall materials must perform under changing weather conditions, temperature movement, moisture exposure and daily environmental stress. A facade may look attractive when first installed, but its long-term value depends on whether the material can maintain its shape, appearance and structural performance over time.
This is why fiber cement boards are widely considered for commercial buildings, residential developments, schools, offices and public facilities. They can combine a solid architectural surface with practical properties such as fire resistance, moisture resistance, dimensional stability and relatively straightforward installation.
Cladboard from New Element is designed as a modern exterior fiber cement board for cladding applications. The product page describes it as a high-density, high-strength board with low water absorption and through-colored construction. These characteristics make it suitable for projects where the facade needs to balance appearance, durability and predictable performance.
What is Cladboard?
Cladboard is an exterior fiber cement board designed for architectural cladding and insulated wall applications. According to New Element's official product information, the board can be used for:
- Decorative curtain walls
- External insulated systems for commercial buildings
- External insulated systems for residential buildings
- Interior wall and ceiling decoration
This range of applications gives architects and contractors flexibility when the same material language needs to continue from the exterior facade into selected interior spaces.
The board is available in standard sizes of 2440 mm by 1220 mm and 3050 mm by 1220 mm. Standard thicknesses include 8 mm, 9 mm, 10 mm, 12 mm and 15 mm. New Element also states that other dimensions can be discussed for project-specific requirements.
| Cladboard specification | Official information |
|---|---|
| Product type | Exterior fiber cement board |
| Standard length | 2440 mm or 3050 mm |
| Standard width | 1220 mm |
| Thickness options | 8 mm, 9 mm, 10 mm, 12 mm and 15 mm |
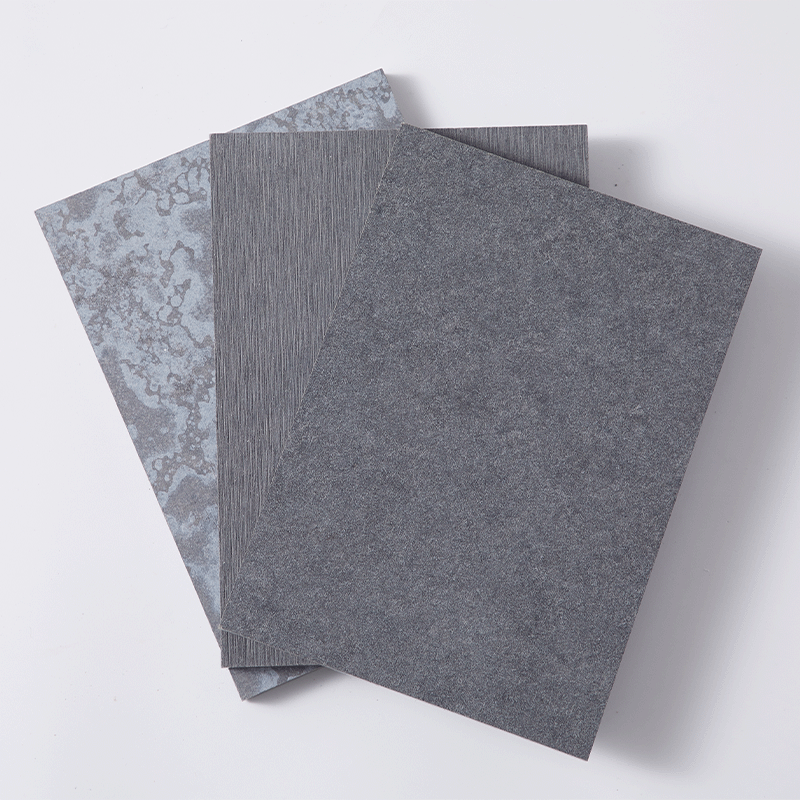
| Surface choices | Natural, polished or textured |
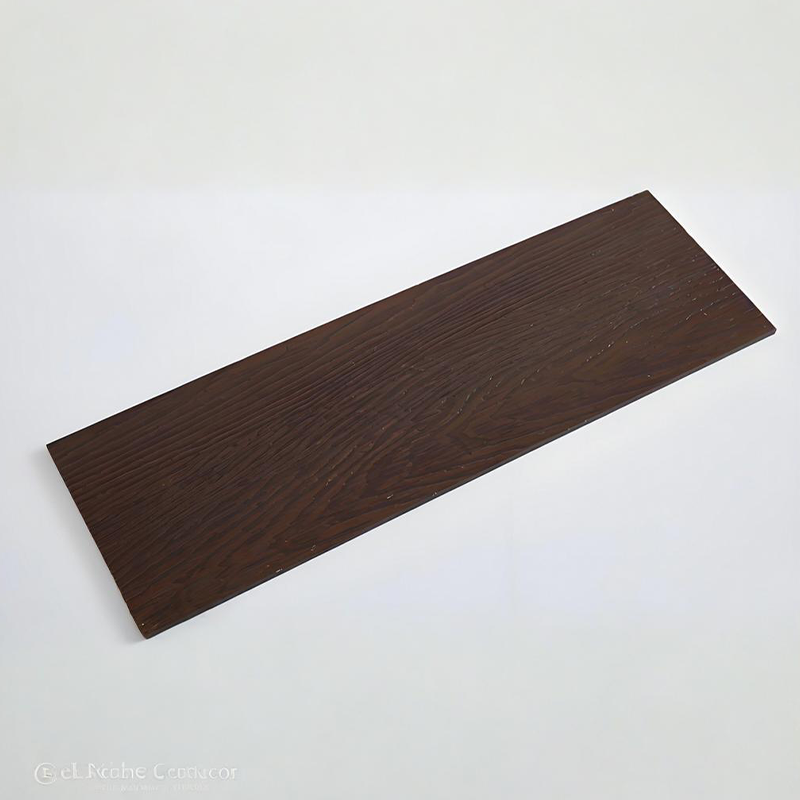
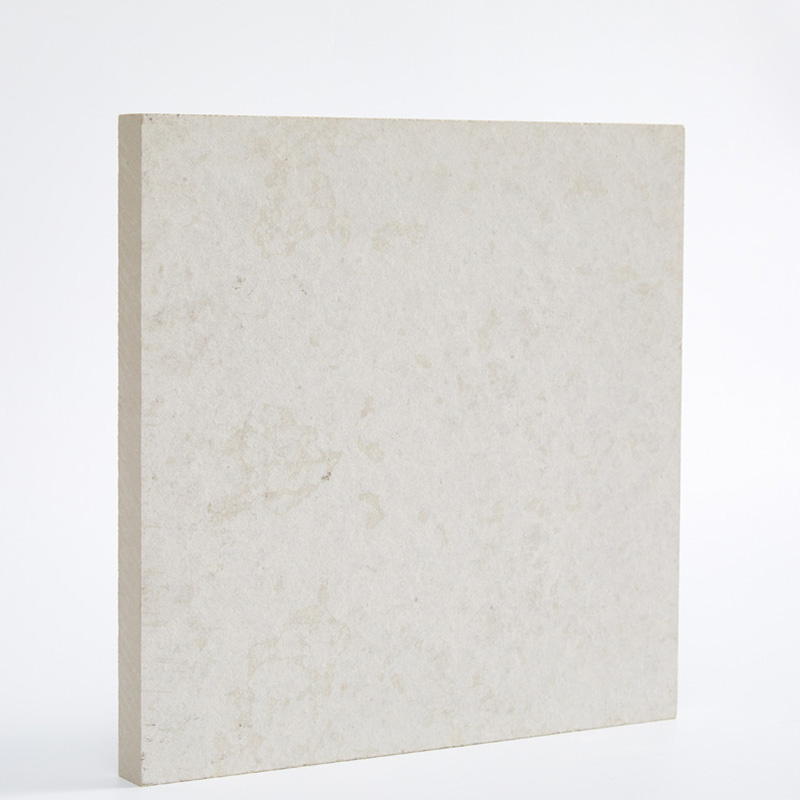
| Color options | White, orange, red, yellow, beige, space gray and more |
| Main applications | Curtain walls, external insulation systems, walls and ceilings |
Through-colored design for architectural consistency
One of the important features of Cladboard is its through-colored surface. Traditional painted facade materials may require additional coating processes, while a through-colored board can provide a more consistent visual appearance throughout the material.
This does not mean that every project will have identical color behavior under every condition. Final color selection should still be based on physical samples, project lighting, surrounding materials and the manufacturer's confirmation. However, through-colored construction can help reduce concern about minor surface damage exposing a dramatically different base color.
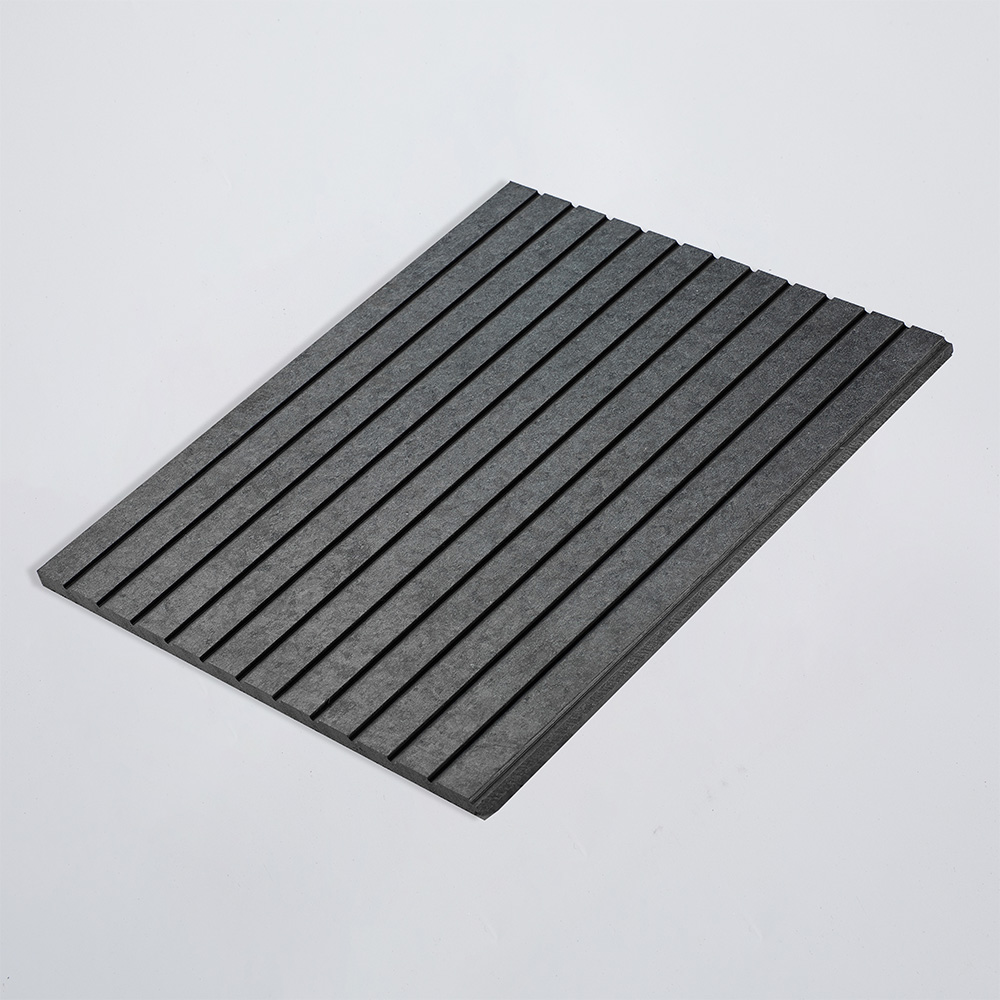
New Element lists several surface textures, including natural, polished and textured finishes. These options allow the same general board family to support different architectural styles. A polished finish may be suitable for a clean commercial elevation, while a textured finish can create more visual depth on a large facade.
The range of colors also helps designers move beyond a single neutral facade palette. White, light gray, dark gray, ivory, beige and other colors can be considered according to the building's design concept.
Durability in demanding exterior environments
Exterior cladding is exposed to rain, wind, solar radiation, humidity and temperature changes. A suitable board must therefore be evaluated not only for appearance, but also for its ability to resist water-related movement and environmental stress.
New Element's listed physical properties for Cladboard include:
- Density of at least 1.40 g/cm³
- Oven-dry bending strength of at least 18 MPa
- Water-saturated bending strength of at least 13 MPa
- Impact strength of at least 1.4 KJ/m²
- Water absorption of no more than 28%
- Moisture movement of no more than 0.25%
- Thermal conductivity of no more than 0.35 W/(m·k)
These values provide a starting point for technical comparison. They should be reviewed alongside the complete wall build-up, fixing method, support spacing, local climate and project-specific engineering requirements.
The low moisture movement figure is particularly relevant to facade planning. When boards change size excessively in response to humidity, joints and fixing points can become more difficult to manage. A dimensionally stable board can make it easier to maintain clean lines, provided the installation system also allows for the correct movement and joint detailing.
Fire resistance and non-combustibility
Fire performance is an important part of modern facade specification. Building owners, designers and regulators increasingly expect exterior wall systems to meet strict fire-safety requirements, especially in high-rise, commercial and public projects.
New Element identifies Cladboard as non-combustible and lists compliance references including EN 13501 and AS 1530. The product page also states that the board passes water impermeability, freeze-thaw, heat-rain, warm-water and soak-dry tests.
These references should not be interpreted as a complete approval for every possible wall assembly. Fire performance depends on the complete system, including insulation, cavity, framing, fixings, joints and surrounding components. Architects and contractors should request current test reports and verify the intended wall construction before final approval.
Still, non-combustible fiber cement construction can be a useful material choice when the project needs an exterior board with a strong fire-performance profile.
Moisture and weather resistance
A facade board must retain its integrity when exposed to rain and changing weather. Moisture resistance can help reduce the risk of swelling, warping and deterioration, although correct joint detailing and installation remain essential.
New Element describes Cladboard as moisture-resistant and weather-resistant. The official product information specifically presents the boards as suitable for resisting rain, wind, UV exposure, temperature fluctuation, extreme heat and cold.
For a real project, the board should be incorporated into a complete weatherproofing design. This includes:
Correct joint planning
Joints must allow the necessary movement while preventing unwanted water entry. Joint width, sealant selection and backing materials should be determined according to the approved installation method.
Suitable support structure
The supporting frame must remain stable and correctly aligned. A facade board cannot compensate for excessive movement or inaccurate substrate construction.
Appropriate fixings
Fixings should be selected according to the board thickness, support material, wind load, exposure condition and engineering requirements.
Proper drainage and ventilation
External insulated systems may require a ventilated cavity or drainage path. The final wall build-up must be designed as a system rather than assembled from isolated components.
Thermal and acoustic benefits
Cladboard is listed with thermal conductivity of no more than 0.35 W/(m·k), and New Element also describes its fiber cement and calcium silicate boards as offering thermal insulation. In an exterior wall assembly, the board can contribute to the overall envelope performance, especially when combined with appropriate insulation.
The board is also described as providing sound insulation. Dense board materials can help reduce the transmission of sound through walls, although the final acoustic performance depends on the complete construction, including cavity depth, insulation, frame design and internal lining.
For residential buildings near busy roads or commercial facilities near active public spaces, acoustic design can be an important part of occupant comfort. The board should therefore be evaluated as one layer in a broader wall system.
When should architects consider Cladboard?
Cladboard may be suitable for projects that need a combination of:
- A modern fiber cement facade surface
- Multiple color and texture options
- Non-combustible board construction
- Resistance to moisture and weather exposure
- Stable dimensions
- External insulated wall applications
- Potential continuity between exterior and interior finishes
It may be particularly useful for commercial elevations, residential facade systems, schools, office buildings and public architecture where the visual quality of the wall must be supported by practical performance.
Installation and project planning
Before ordering, the project team should confirm the following:
- Finished facade dimensions and module layout
- Required board thickness
- Surface texture and color
- Support spacing and fixing locations
- Joint design
- Thermal movement requirements
- Fire-performance requirements for the complete wall assembly
- Handling and cutting procedures
- Local weather exposure
- Whether custom dimensions or cutting are required
New Element also presents customized shape, cutting, carving and color options. These can support more distinctive facade designs, but custom fabrication should be reviewed early because it can affect production time, installation sequence and replacement planning.
Conclusion
Cladboard is a practical exterior fiber cement board for architects and contractors seeking a durable, non-combustible and visually flexible cladding material. Its listed properties include high density, high bending strength, low moisture movement, weather resistance, thermal insulation and multiple surface and color choices.
The most reliable specification approach is to evaluate Cladboard as part of the complete facade system. The board's performance must be matched with the support frame, insulation, joints, fixings and fire strategy. When these elements are coordinated, Cladboard can help create an exterior that combines architectural character with long-term building performance.
For official product information and project-specific technical support, visit New Element Group.